Skip to content
JCA Roofing & Steel logoJCA Roofing & Steel
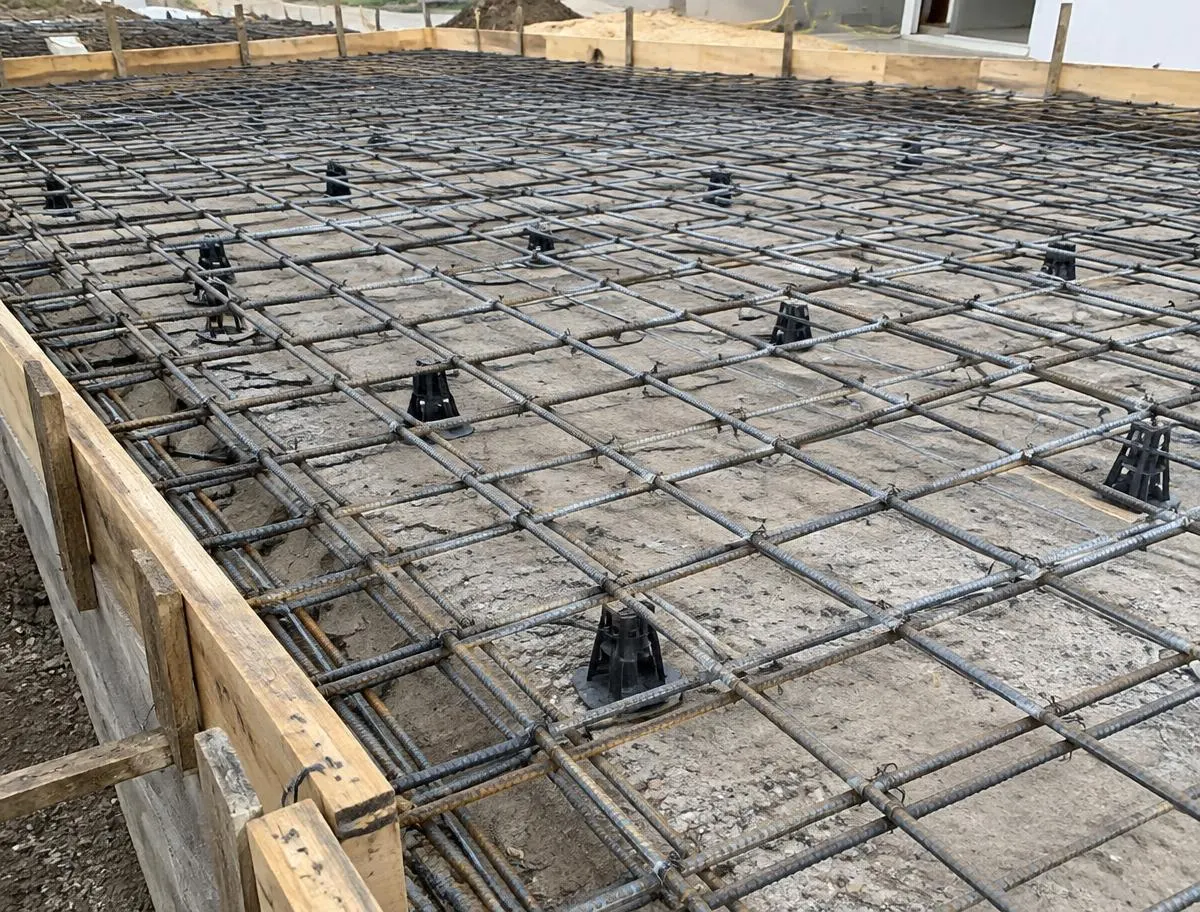
Tied rebar mat on chairs inside forms before a concrete pour

Rebar Installation

Rebar Installation for Utah Concrete Projects

Placing and tying reinforcing steel for slabs, footings, walls and foundations.

Concrete is strong in compression but weak in tension. Reinforcing steel — rebar — is what lets footings, slabs, walls and structural concrete carry real loads and resist cracking. JCA Roofing & Steel places and ties rebar for concrete projects in Salt Lake City and across Utah.

Rebar is easy to overlook once the concrete is poured, which is exactly why it has to be right before the pour.

Footings and foundations

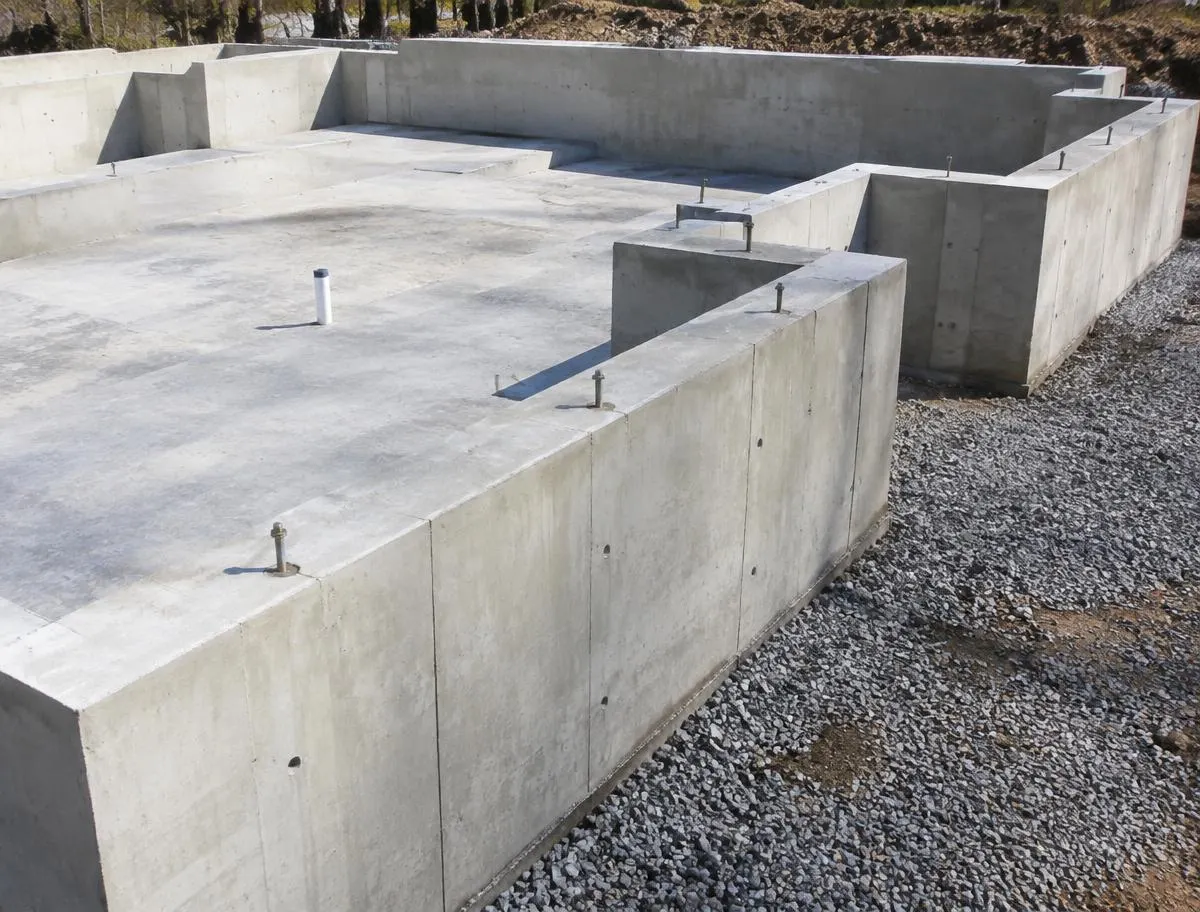
Footings and foundation walls typically call for continuous horizontal bars, vertical dowels and corner bars tied to the layout in the plans. Getting laps, spacing and clearance from the forms right is what lets the foundation work as one reinforced unit.

Slabs and rebar mats

For slabs, rebar is laid out in a grid, tied at intersections and supported on chairs or dobies so it sits at the correct depth within the concrete rather than on the ground. Proper support keeps the steel where the engineer intended once the concrete is placed and finished.

Walls, columns and structural concrete

Walls, columns, grade beams and other structural elements often involve more complex cages, stirrups and ties. We work from the drawings and coordinate with inspections that may be required before concrete is placed.

Rebar as part of a larger scope

Rebar sits between the excavation and the concrete pour on the schedule. When JCA is also forming and pouring the concrete and setting the steel above, the hand-offs between those steps stay within one crew. See our concrete & foundations page for the next step.
Rebar Installation Service Areas

All service areas →

FAQ

Rebar Installation FAQ

Rebar has to be embedded at the correct depth inside the concrete to do its job and to be protected by enough concrete cover. Chairs or dobies hold it at that height while the concrete is placed.

Footings, foundation walls, slabs, retaining walls, columns, grade beams and many other concrete elements use rebar. The project drawings specify the bar sizes, spacing and layout.

Many projects require the reinforcing to be inspected before concrete is placed. Requirements depend on the project and the local jurisdiction, so it is something to confirm during planning.

Tell us what your project needs. We can discuss rebar as its own scope or as part of a combined rebar and concrete scope.

Use the quote form on this page, choose Rebar Installation, and include your city and any drawings or details you have. We will follow up to discuss the project.

Free Quote

Request a Rebar Installation Quote

Send a few details and we'll follow up to talk through your project and set up a site visit.

JCA Roofing & Steel

Serving Salt Lake City and communities across Utah

Call (801) 739-5791

Get a Free Quote

Mon–Fri 8:00 AM – 5:00 PM

Tell us the project type, location and timeline and we'll follow up.

Call (801) 739-5791Free Quote